The most efficient HVAC system on the market continues to be burdened by preconceptions that no longer have any technical basis
Underfloor heating has been the standard for comfort in Northern Europe for decades. In Chile, however, it still faces a number of misconceptions that lead architects, construction companies, and integrators to rule it out before properly evaluating it. Most of these myths stem from a time when the technology was different—today, they simply don’t apply.
We'll go over the five most common ones—and why each one falls apart under the first serious technical analysis.
False. Underfloor heating is a viable option for both new construction and renovation projects. What varies is the specific system chosen, depending on the conditions of the project.
In new construction, a system is usually used damp with an insulating panel + multilayer piping + a layer of mortar — the solution with the highest thermal inertia and best long-term performance.
For renovations, when the existing floor cannot be raised more than a few millimeters, there are systems that thin layer o dry system that allow for the installation of radiant flooring with a thickness of just 20 to 33 mm (not including the finish). These include specific solutions such as panels with a self-adhesive backing and no built-in insulation, roll-out panels to lay over the existing slab, and dry systems with an aluminum conductive plate that do not require mortar. All of them allow for retrofitting occupied homes without demolition.
In summary: If the project is a retrofit and the floor height cannot be adjusted by more than 2–3 cm, there is a solution. You just need to specify the right system.
Yes and no. The initial installation of an underfloor heating system is indeed more expensive than that of traditional radiators—you have to factor in insulation, piping, manifolds, and the installation itself. That's a fact.
But the correct analysis isn't CAPEX—it's total operating cost over 10–15 years:
In real estate projects with a long-term operational outlook—condominiums, office buildings, hotels—the CAPEX premium pays for itself in 5 to 8 years, and after that, it’s all savings. In single-family home projects, the same calculation applies if the owner views the home as a long-term asset.
That's not true, and this myth is particularly costly in Chile because it leads people to rule out the system in areas where the real problem isn't the cold but the summer heat.
An underfloor heating system connected to a reversible heat pump (such as Scanditec’s R290 and R32 series) can operate in cooling mode during the summer. Instead of circulating hot water, the system circulates cold water (typically at 15–18 °C) through the same floor pipes. The cool surface absorbs heat from the room by radiation, creating a comfortable thermal sensation without drafts, noise, or drying out the room, as a traditional split-system air conditioner does.
Important Technical Consideration for Humid Climates (Southern Chile, coastal areas): underfloor heating requires Install a supplemental dehumidification system. Otherwise, the temperature difference between the cool floor surface and the humid air causes condensation. Emmeti—part of the Scanditec ecosystem—offers dehumidifiers specifically designed to work in tandem with radiant cooling systems.
Another myth based on past experiences. Underfloor heating is compatible with virtually any type of flooring: ceramic tile, porcelain tile, natural stone, laminate, and wood, including hardwood flooring.
What is certain is that Each material has a different heat transfer capacity., and that needs to be taken into account properly. Ceramic tiles conduct heat faster than hardwood floors, but hardwood floors distribute the temperature more evenly across the surface.
If the project includes hardwood flooring, the key is to specify a dimensionally stable wood, capable of withstanding temperature and humidity fluctuations without warping or splitting. Woods such as oak, American walnut, and engineered hardwood are specifically designed for this application. The flooring supplier must provide certification of compatibility with radiant heating.
This myth no longer applies in 2026. Current thin-layer and dry-system methods allow for the installation of radiant flooring with total heights ranging from 20 and 40 mm, depending on the system chosen. As we saw in Myth 1, this completely opens up the renovation market for apartments, offices, and commercial spaces where the floor level cannot be changed.
For new construction, where there is design flexibility, the traditional wet system with a leveling layer (60–80 mm) remains the best option due to its thermal inertia.
Underfloor heating no longer competes with traditional radiators. It competes with—and outperforms—the “gas furnace + radiators” system and the “split-system air conditioner.” When properly specified in conjunction with an air-to-water heat pump, the system delivers efficient heating and cooling year-round, using the same hydraulic circuit and the same outdoor unit, at an operating cost that no other technology can match today.
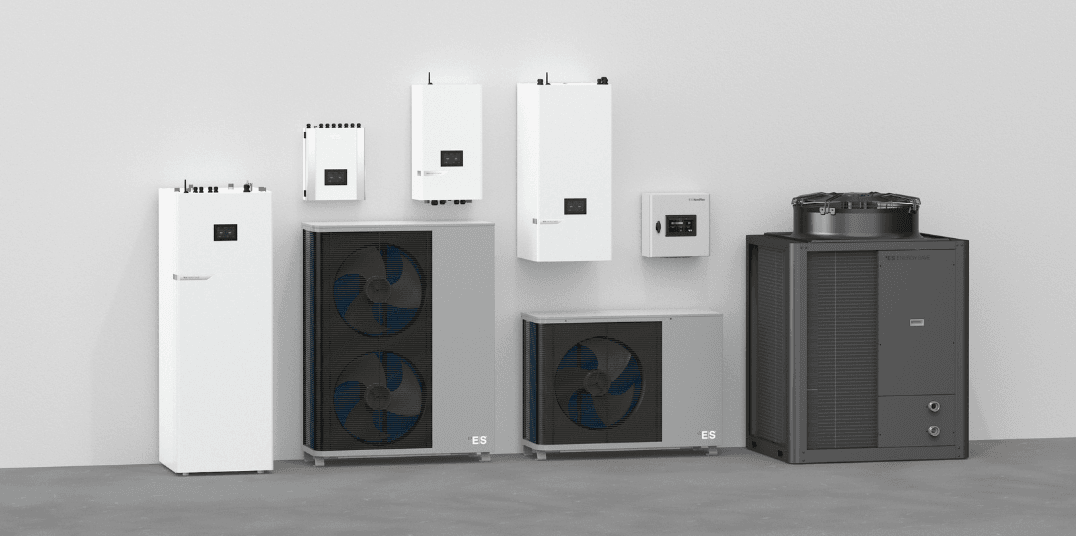
At Scanditec, we integrate the underfloor heating and multilayer piping lines from Emmeti with heat pumps EnergySave R290 and R32, the controls for ESBE and the supplementary issuers of Purmo — a complete hydronic system featuring European engineering and local support.
If you're considering underfloor heating for a residential, real estate, or commercial project, let's discuss how to size it properly and which combination of equipment is right for your situation.